Property photo 1
Property photo 2
Property photo 3
Property photo 4
Property photo 5
Listed by Suzanne Damon with EXP Realty Cell: 603-493-5561
2 Beds
2 Baths
1,400 sqft

$339,900

172 Morse Road, Manchester NH, 03104

Price per sqft$242.79
Built in1988
Property size1,400 sqft
Property typeCondominium

Overview

Active

Listed Aug 28, 2026

Updated 31 min ago

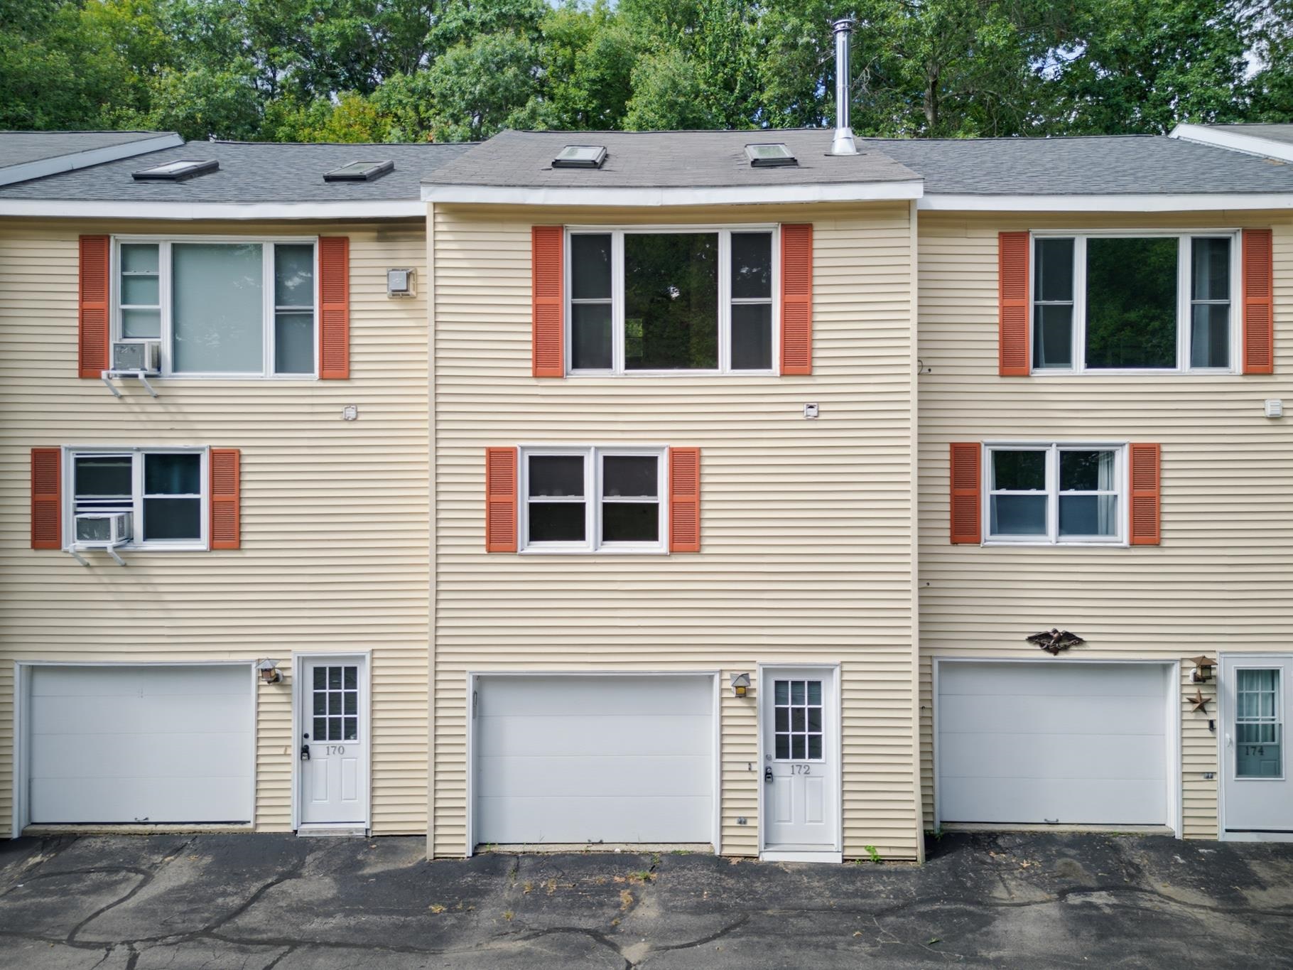
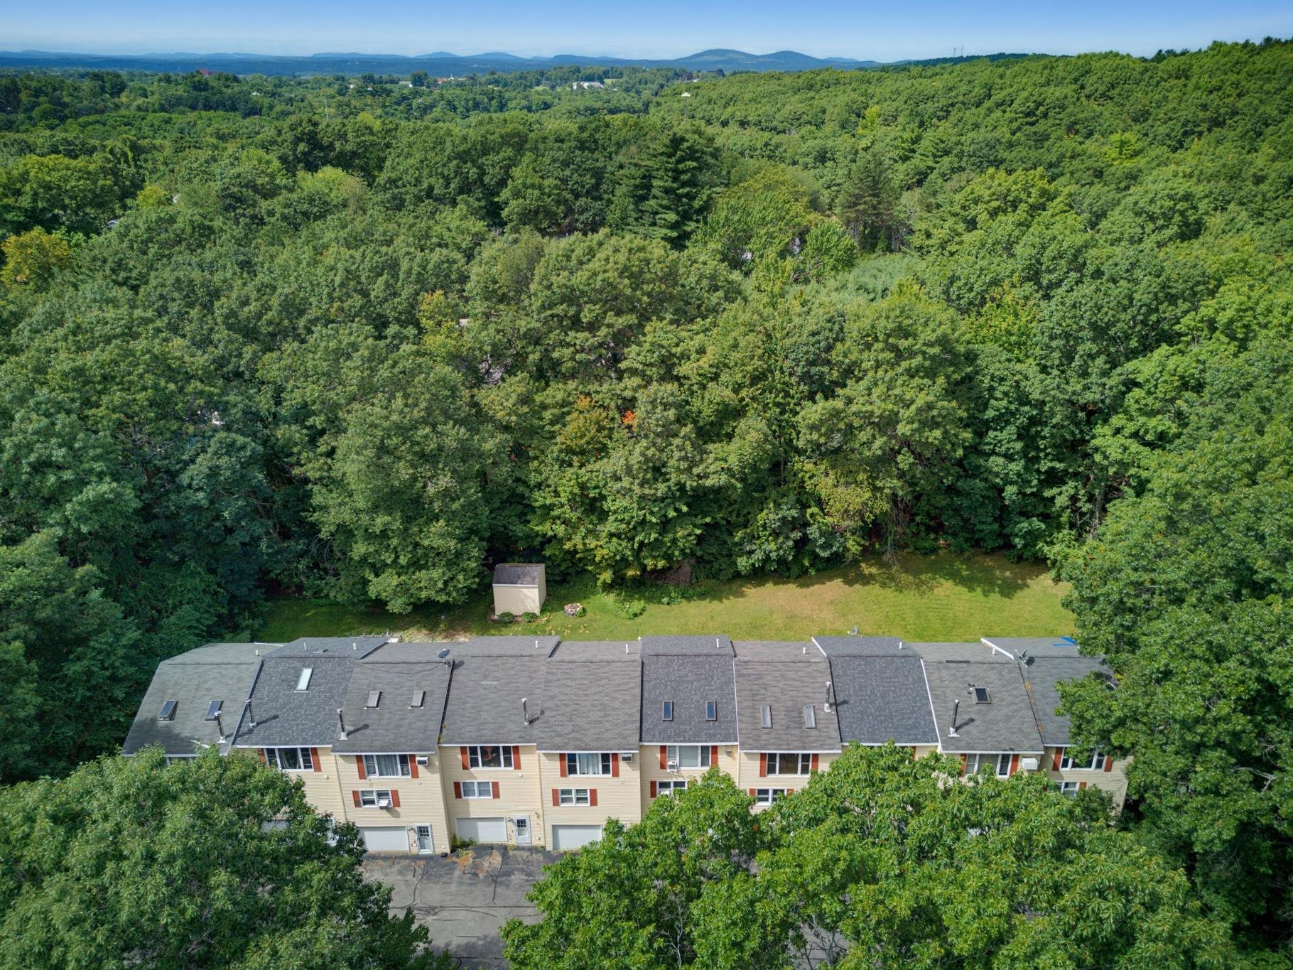
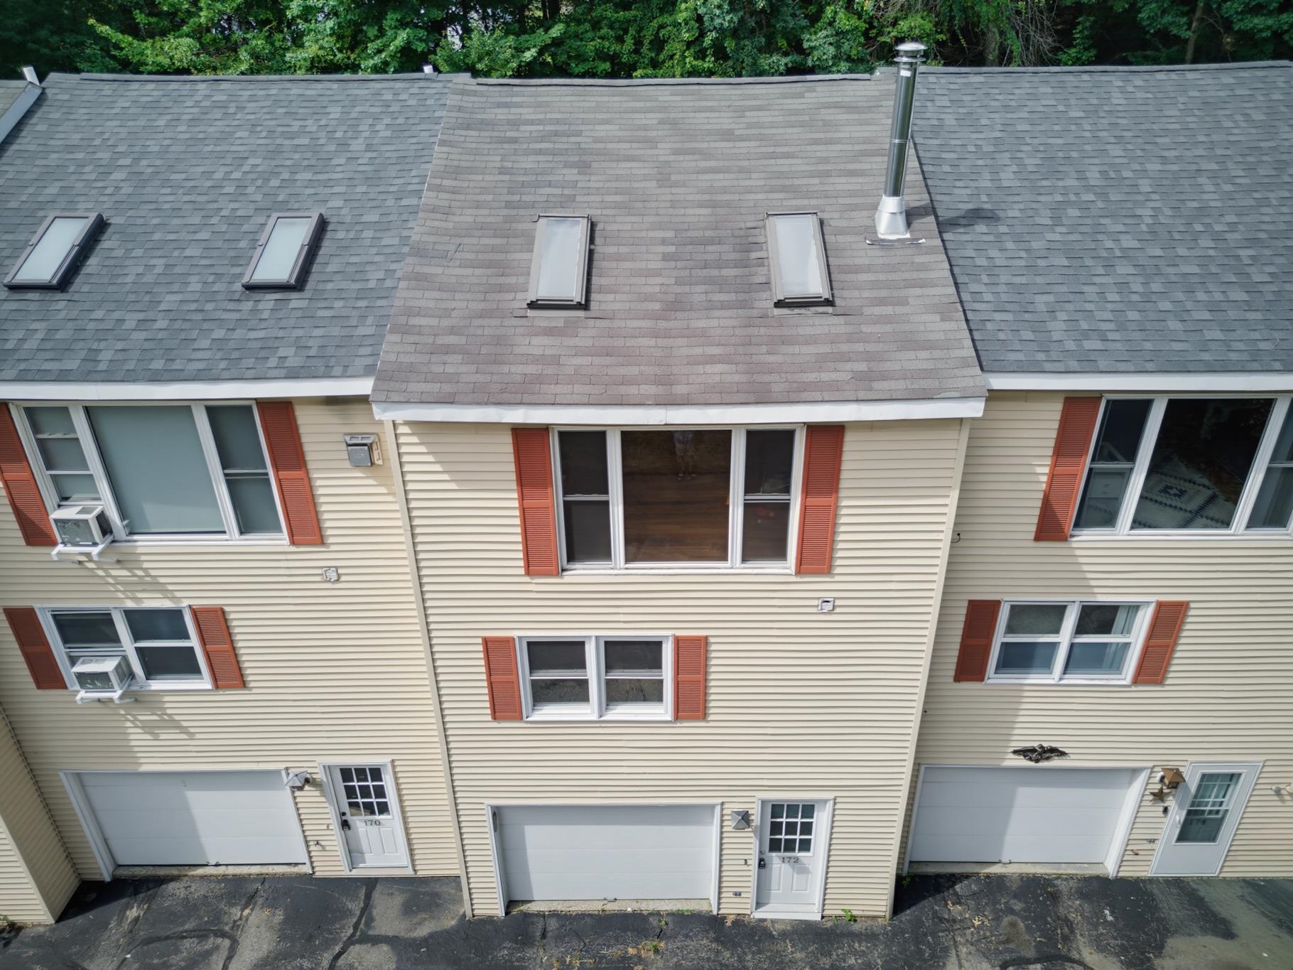
Tucked away on a quiet dead-end street, 172 Morse Road puts Route 101 and I-93 just minutes away and welcomes you home to an attached, direct-entry garage. This two-bedroom Manchester townhouse offers approximately 1,400 square feet of finished space across three levels in Rockwood Terrace, an association of just 10 townhomes. The living area makes an impression with a vaulted ceiling, two skylights and a large picture window framing leafy views. Wood flooring and an open connection to the kitchen create an inviting setting for relaxing or gathering. The remodeled kitchen features maple cabinetry, KitchenAid appliances, glass-front cabinets and a white subway-style backsplash. A breakfast bar with a second sink adds a handy spot for meal prep, casual dining or conversation while you cook. A sliding barn-style door opens to the main-level three-quarter bath with a glass-enclosed shower. The attached one-car garage lets you unload out of the weather and step directly into a finished entry area with space for coats and shoes. Lower-level laundry and additional storage round out the layout. A deck provides space to enjoy the outdoors, while the Mitsubishi Hyper Heat mini-split system supplies heating and cooling through the seasons. The $350 monthly association fee includes landscaping, plowing, trash, water and sewer. Light-filled living space, a remodeled kitchen, garage parking and convenient highway access come together in this tucked-away Manchester setting.

$2,261/mo

Est. mortgage payment based on a $339,900 home price.

All estimates are provided by Luxury Presence for informational purposes only. Actual amounts may vary.

Additional information

MLS® ID
5107251

Interior Features

Bedrooms
2
Bathrooms
2
Cooling
Yes
Heating
Yes
Basement
Yes

Exterior Features

Lot Size
3 Acres

Other Property Details

Taxes
$5,004
Tax Frequency
Annually
Association Fee Frequency
Monthly
Garage
Yes
MLS provider logo

Listed by Suzanne Damon with EXP Realty Cell: 603-493-5561

Copyright © 2026 PrimeMLS. All rights reserved. This information is deemed reliable, but not guaranteed. The data relating to real estate displayed on this Site comes in part from the IDX Program of PrimeMLS. The information being provided is for consumers’ personal, non-commercial use and may not be used for any purpose other than to identify prospective properties consumers may be interested in purchasing. Data is refreshed every 3 hours. Listing last updated 3:38 AM UTC on 10/17/2026. 

©2026 PrimeMLS All rights reserved. 


Powered by Luxury Presence